
Soil Test, Working Drawing and Site Supervision
Technical support from ground investigation through construction.
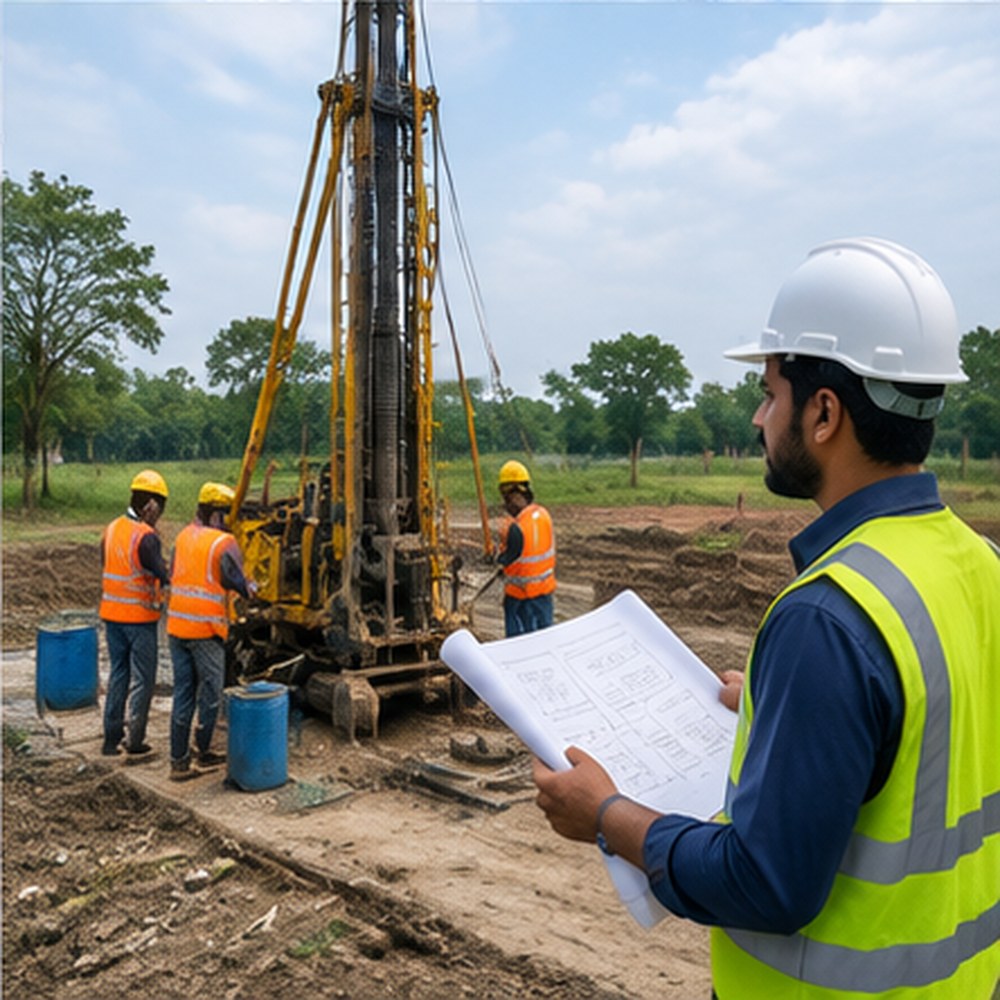 Practical planning · Technical coordination
A clear plan for better project decisions.
Good construction decisions depend on understanding the ground, communicating design intent clearly and checking site work against the relevant drawings and specifications. This combined service can coordinate geotechnical investigation, detailed working drawings and construction-stage supervision support.
Soil investigation scope should be determined by the site and building requirements and carried out by competent geotechnical personnel. Site supervision is a defined professional service with agreed visit frequency, reporting and responsibilities; it does not replace the contractor’s day-to-day control or statutory inspections.
Discuss this serviceScope, deliverables and technical coordination are confirmed according to your site, requirements and agreed proposal.
Scope of work.
Typical tasks and deliverables can include the following, based on the agreed project scope.
Our working process.
A structured sequence keeps communication, design decisions and handover clear.
Review building information and site conditions
We review the required information, coordinate with the project team and confirm the next action before moving forward.
Define the required soil-investigation scope with the geotechnical team
We review the required information, coordinate with the project team and confirm the next action before moving forward.
Review investigation findings for design coordination
We review the required information, coordinate with the project team and confirm the next action before moving forward.
Prepare and coordinate detailed working drawings
We review the required information, coordinate with the project team and confirm the next action before moving forward.
Agree site-visit schedule and inspection checkpoints
We review the required information, coordinate with the project team and confirm the next action before moving forward.
Record observations and communicate required follow-up actions
We review the required information, coordinate with the project team and confirm the next action before moving forward.
Information we may need
Sharing these items early helps us review the project accurately.
- Plot survey and proposed building information
- Architectural and preliminary structural drawings
- Available soil report or permission for site investigation
- Building use, number of floors and foundation information
- Construction programme and contractor contact
- Agreed supervision scope, visit frequency and reporting needs
What this service helps you achieve
Practical outcomes that support a more informed project journey.
- Foundation decisions informed by site-specific soil information
- More detailed instructions for construction teams
- Better coordination between drawings and site conditions
- Earlier visibility of observed workmanship or drawing issues
- Documented site observations for project communication
Frequently asked questions.
Is an SPT required for every project?
The investigation method and extent should be selected by the geotechnical professional based on the site and proposed structure.
Does site supervision mean full-time site management?
Not automatically. Visit frequency, responsibilities and reporting must be clearly agreed in writing.
Can you prepare working drawings from an existing design?
Yes. The latest coordinated design drawings and revision information are needed.
Always confirm the latest requirements for your project location and building category.
Related services.
Building Plan and Design
Complete building planning solutions tailored to your land, lifestyle and budget.
View detailsArchitectural and Structural Design
Creative architectural concepts backed by sound structural engineering.
View detailsElectrical and Plumbing Design
Coordinated electrical and plumbing layouts for smooth building operation.
View detailsHave a project in mind?
Talk to our team about Soil Test, Working Drawing and Site Supervision.