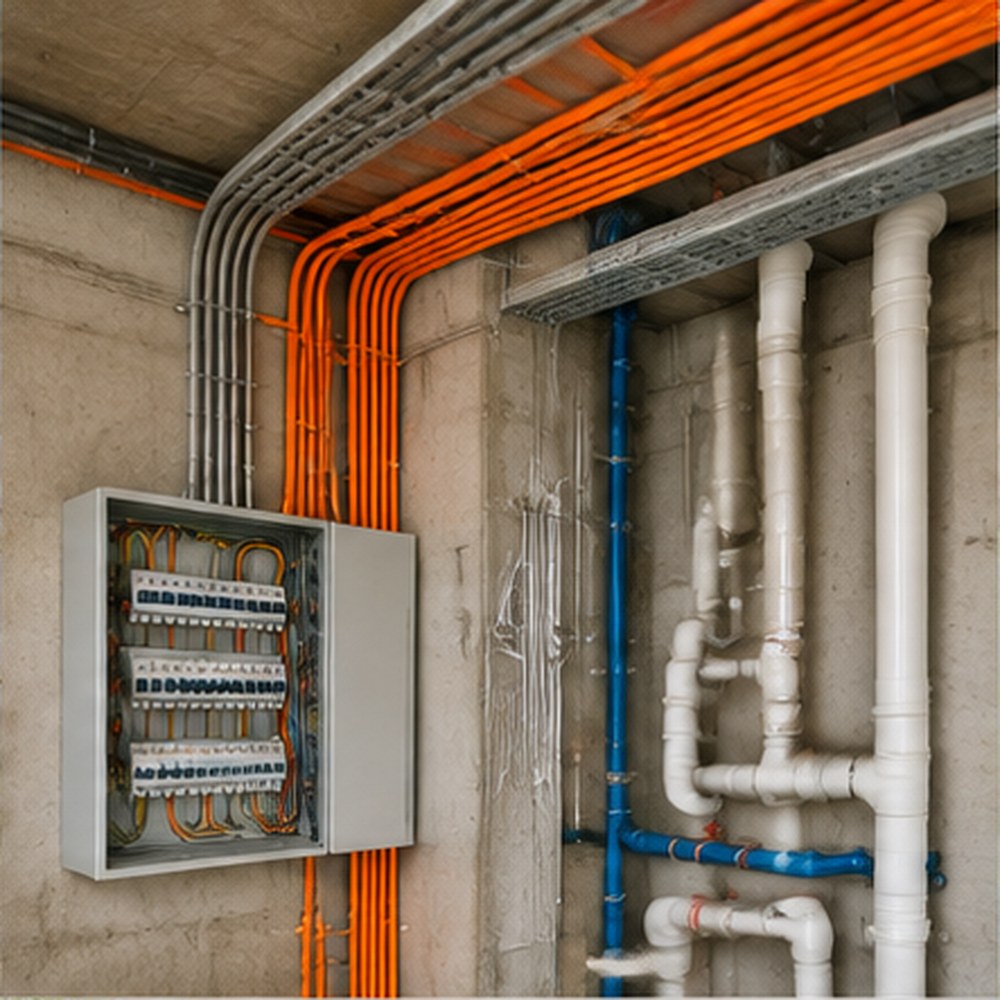
Electrical and Plumbing Design
Coordinated electrical and plumbing layouts for smooth building operation.
 Practical planning · Technical coordination
A clear plan for better project decisions.
Electrical and plumbing layouts are essential to the comfort, safety and maintainability of a building. We plan the locations and routes of electrical points, lighting, distribution boards, water supply, drainage and plumbing fixtures in coordination with the architectural layout.
The design is developed for the building use and the client’s equipment and fixture requirements. Final sizing, protection, routing and installation details should be checked by the responsible qualified professionals and coordinated with utility and authority requirements.
Discuss this serviceScope, deliverables and technical coordination are confirmed according to your site, requirements and agreed proposal.
Scope of work.
Typical tasks and deliverables can include the following, based on the agreed project scope.
Our working process.
A structured sequence keeps communication, design decisions and handover clear.
Confirm building use, appliance loads and fixture preferences
We review the required information, coordinate with the project team and confirm the next action before moving forward.
Review architectural plans and service entry points
We review the required information, coordinate with the project team and confirm the next action before moving forward.
Prepare electrical and plumbing layout concepts
We review the required information, coordinate with the project team and confirm the next action before moving forward.
Coordinate routes, shafts, risers and service spaces
We review the required information, coordinate with the project team and confirm the next action before moving forward.
Review drawings for clashes and practical access
We review the required information, coordinate with the project team and confirm the next action before moving forward.
Issue coordinated drawings and schedules
We review the required information, coordinate with the project team and confirm the next action before moving forward.
Information we may need
Sharing these items early helps us review the project accurately.
- Latest architectural floor plans and sections
- Building use and expected electrical equipment list
- Preferred lighting, socket and plumbing fixtures
- Water source, storage and drainage connection information
- Utility connection constraints, where known
- Special requirements such as pumps, lifts or backup power
What this service helps you achieve
Practical outcomes that support a more informed project journey.
- Convenient locations for switches, sockets and fixtures
- Better coordination of service routes and shafts
- More maintainable layouts for future access
- Reduced risk of avoidable clashes during construction
- Clearer information for installation teams
Frequently asked questions.
Can electrical and plumbing drawings be prepared together?
Yes. Coordinated MEP layouts help resolve service-space and routing conflicts earlier.
Can you design for a commercial building?
Yes. The layout and design basis are adjusted to the building use and equipment requirements.
Are installation and supply included?
Drawings and design support are separate from material supply or installation unless those are specifically included in the proposal.
Related services.
Building Plan and Design
Complete building planning solutions tailored to your land, lifestyle and budget.
View detailsArchitectural and Structural Design
Creative architectural concepts backed by sound structural engineering.
View detailsDigital Survey and Landscaping Design
Accurate site information and outdoor spaces designed with purpose.
View detailsHave a project in mind?
Talk to our team about Electrical and Plumbing Design.