Duplex House Design
Personalized duplex home designs with balanced style and functionality.
 Practical planning · Technical coordination
A clear plan for better project decisions.
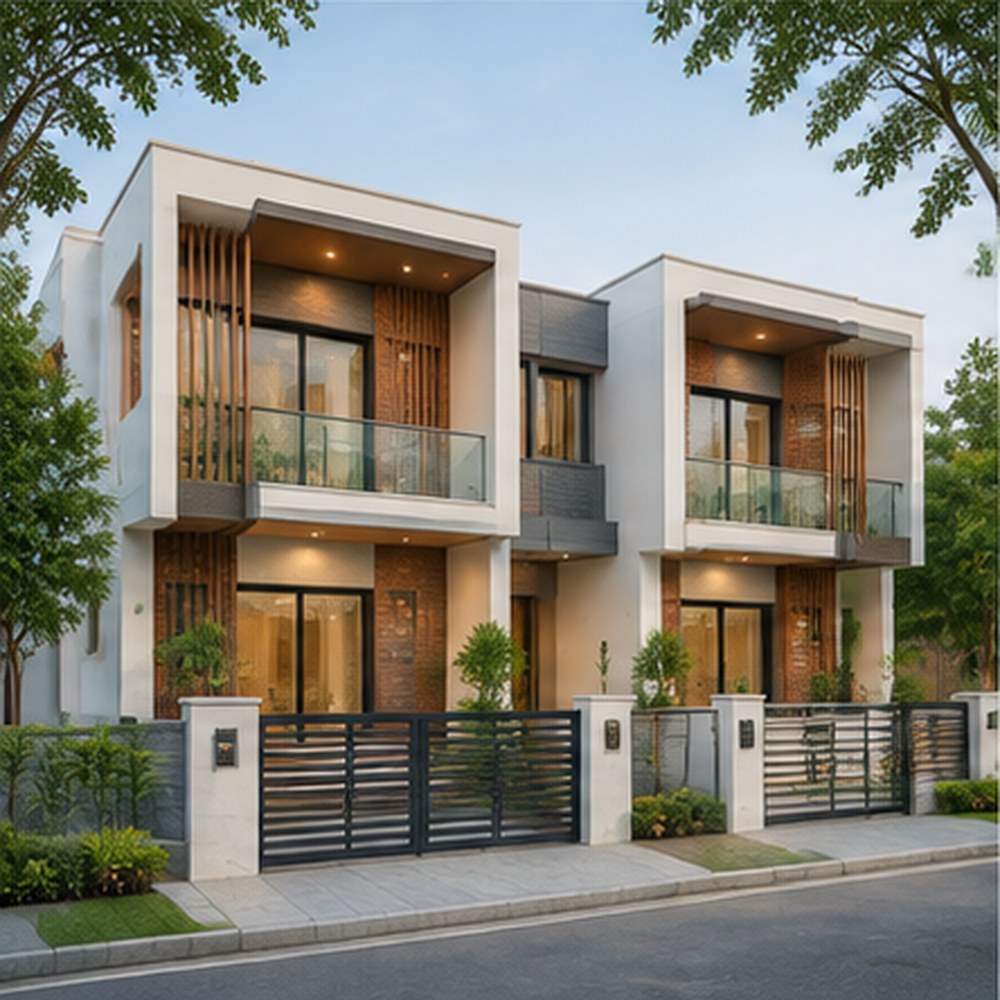
A duplex home needs a thoughtful relationship between shared family spaces and private rooms across two levels. We develop duplex concepts around the household’s lifestyle, plot shape, privacy needs, circulation, natural light, ventilation and future flexibility.
The design can include coordinated floor plans, elevations, stair planning and technical design inputs. The final arrangement depends on plot dimensions, local planning controls, structural feasibility and the client’s priorities.
Discuss this serviceScope, deliverables and technical coordination are confirmed according to your site, requirements and agreed proposal.
Scope of work.
Typical tasks and deliverables can include the following, based on the agreed project scope.
Our working process.
A structured sequence keeps communication, design decisions and handover clear.
Discuss family needs, lifestyle and preferred room schedule
We review the required information, coordinate with the project team and confirm the next action before moving forward.
Review plot dimensions, access and planning constraints
We review the required information, coordinate with the project team and confirm the next action before moving forward.
Prepare alternative duplex layouts
We review the required information, coordinate with the project team and confirm the next action before moving forward.
Develop preferred plan, elevation and sections
We review the required information, coordinate with the project team and confirm the next action before moving forward.
Coordinate structural, electrical and plumbing requirements
We review the required information, coordinate with the project team and confirm the next action before moving forward.
Finalise the agreed drawing package
We review the required information, coordinate with the project team and confirm the next action before moving forward.
Information we may need
Sharing these items early helps us review the project accurately.
- Plot size, orientation and road-facing side
- Family size and room requirements
- Parking, garden, balcony and terrace preferences
- Preferred architectural style and reference images
- Budget range and expected construction phases
- Existing site survey and authority information, if available
What this service helps you achieve
Practical outcomes that support a more informed project journey.
- Clear separation of public and private family areas
- Better use of vertical space on a limited plot
- Improved daylight, ventilation and circulation planning
- A coordinated exterior and interior planning direction
- Design decisions made before construction starts
Frequently asked questions.
Can you design a duplex for a narrow plot?
Yes. Layout options can be explored after reviewing the plot dimensions, access and applicable rules.
Can both floors have separate access?
Access arrangements can be studied according to the intended family use and local requirements.
Can you include a 3D view?
Visualisations can be included when agreed in the project scope.
Related services.
Building Plan and Design
Complete building planning solutions tailored to your land, lifestyle and budget.
View detailsArchitectural and Structural Design
Creative architectural concepts backed by sound structural engineering.
View detailsElectrical and Plumbing Design
Coordinated electrical and plumbing layouts for smooth building operation.
View detailsHave a project in mind?
Talk to our team about Duplex House Design.