Architectural and Structural Design
Creative architectural concepts backed by sound structural engineering.
 Practical planning · Technical coordination
A clear plan for better project decisions.
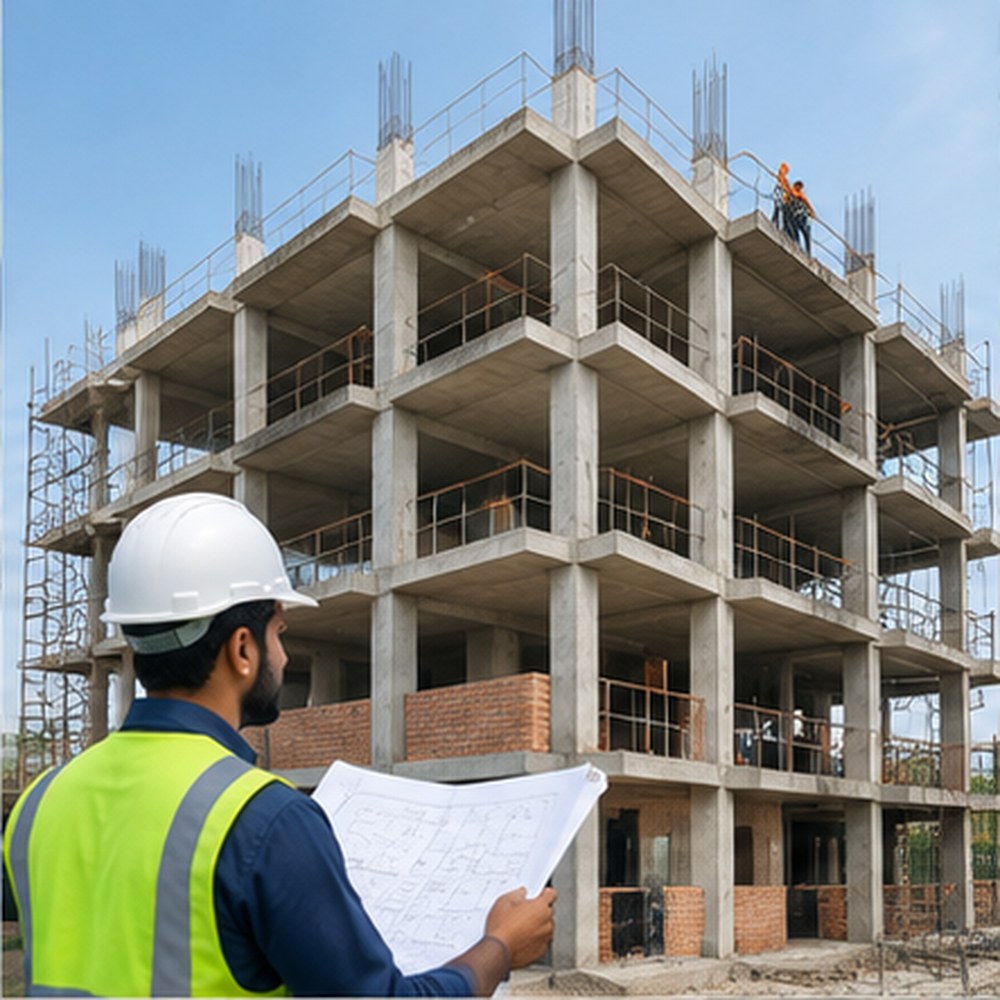
Architectural design shapes how a building looks, feels and functions. Structural design develops the load-resisting system that supports the building. We coordinate these disciplines so that space planning, building form and structural requirements are considered together rather than in isolation.
The design basis, structural system and drawing scope depend on the building use, height, site conditions, geotechnical information and applicable codes. Structural calculations and drawings should be reviewed and issued by appropriately qualified professionals.
Discuss this serviceScope, deliverables and technical coordination are confirmed according to your site, requirements and agreed proposal.
Scope of work.
Typical tasks and deliverables can include the following, based on the agreed project scope.
Our working process.
A structured sequence keeps communication, design decisions and handover clear.
Collect project brief, site survey and existing information
We review the required information, coordinate with the project team and confirm the next action before moving forward.
Develop architectural concept and building configuration
We review the required information, coordinate with the project team and confirm the next action before moving forward.
Review soil information, loading and structural requirements
We review the required information, coordinate with the project team and confirm the next action before moving forward.
Prepare structural analysis and design documentation
We review the required information, coordinate with the project team and confirm the next action before moving forward.
Coordinate architectural and engineering drawings
We review the required information, coordinate with the project team and confirm the next action before moving forward.
Issue reviewed drawings for the agreed project stage
We review the required information, coordinate with the project team and confirm the next action before moving forward.
Information we may need
Sharing these items early helps us review the project accurately.
- Architectural brief and intended building use
- Accurate site survey and plot information
- Soil investigation report where required for the project
- Number of floors, spans and major equipment loads
- Existing drawings or previous structural information, if any
- Applicable authority and code requirements
What this service helps you achieve
Practical outcomes that support a more informed project journey.
- Better coordination between appearance and structural function
- Clearer construction information for the site team
- Design decisions informed by site and loading conditions
- Reduced clashes between architectural and engineering layouts
- A more organised drawing and review process
Frequently asked questions.
Is structural design included with architectural design?
The disciplines can be coordinated as one package; the exact scope is confirmed in the project proposal.
Do you need a soil test report?
Geotechnical information is important for foundation design. The need and investigation scope depend on the site and building.
Which code is considered?
The applicable Bangladesh National Building Code and relevant authority requirements are considered for the project.
Always confirm the latest requirements for your project location and building category.
Related services.
Building Plan and Design
Complete building planning solutions tailored to your land, lifestyle and budget.
View detailsElectrical and Plumbing Design
Coordinated electrical and plumbing layouts for smooth building operation.
View detailsDigital Survey and Landscaping Design
Accurate site information and outdoor spaces designed with purpose.
View detailsHave a project in mind?
Talk to our team about Architectural and Structural Design.